


Size
-
Lot size
6695 sqft
Street frontage
-
Possession
2026-10-30
Price per sqft
$545 - $857
Taxes
$4,769 (2025)
Parking Type
-
Style
Backsplit 4
See what's nearby
Description
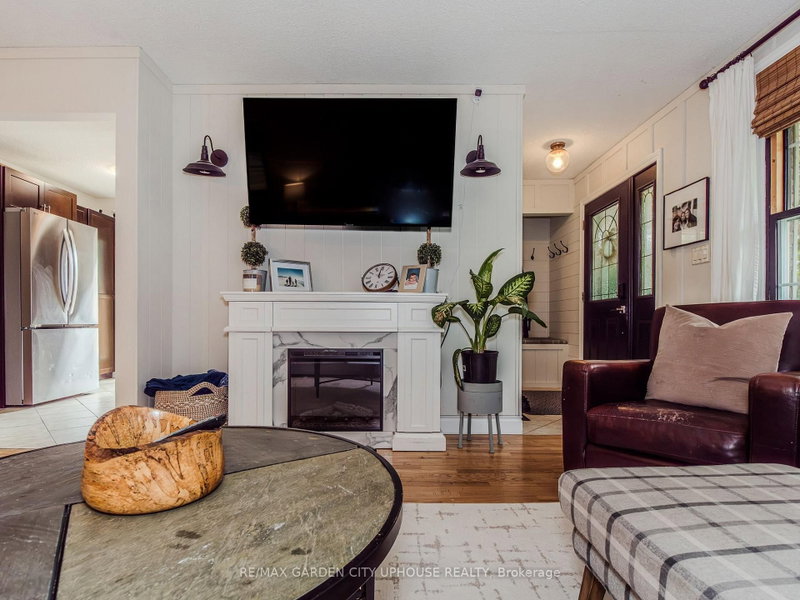
Nestled in the sought-after North-End enclave, sits this beautiful approximately 1100 sqft family home sits on a picture-perfect lot. Step inside and you'll immediately be drawn to the remodelled galley kitchen-loaded with counter space and cabinets for the home chef, while loving the new appliances. Opening to the informal dining room with its charming built-in bench. The space continues to flow seamlessly into the living room, perfect for everyday conversations. Upstairs you'll find three solid bedrooms. The primary suite enjoys ensuite access to a stylish new bathroom featuring a deep soaker tub. The lower level is ideal for movie nights or watching the big game, with loads of natural light, a warm fireplace, and a 3-piece bathroom completed just a few years ago. The walk-out basement is super convenient. The fourth level offers plenty of storage plus the laundry. Outside, the barbecue area is right off the kitchen. With ample privacy and a new fence, the yard is ideal for summer socials. Great schools nearby, convenient to everywhere, and loaded with updates-move in and relax. It's all ready for you and your family.
Broker: RE/MAX GARDEN CITY UPHOUSE REALTY
MLS®#: X13715644
Property details
Parking:
4
Parking type:
-
Property type:
Detached
Heating type:
Forced Air
Style:
Backsplit 4
MLS Size:
700-1100 sqft
Lot front:
66 Ft
Lot depth:
100 Ft
Listed on:
Aug 26, 2026
Show all details
Rooms
| Level | Name | Size | Features |
|---|---|---|---|
Second | Primary Bedroom | 14.7 x 9.3 ft | |
Second | Bedroom 3 | 10.0 x 9.2 ft | |
Lower | Family Room | 22.8 x 20.2 ft |
Show all
Instant estimate:
orto view instant estimate
$1,741
lower than listed pricei
High
$628,074
Mid
$598,259
Low
$572,277
Have a home? See what it's worth with an instant estimate
Use our AI-assisted tool to get an instant estimate of your home's value, up-to-date neighbourhood sales data, and tips on how to sell for more.

1/32
$628,000
93 days
3+1BD
2BA
5 Parking
700-1,100 sqft
MLS#: X13547338
HOMELIFE KINGSVIEW REAL ESTATE INC.

1/30
$565,000
54 days
3BD
2BA
4 Parking
700-1,100 sqft
MLS#: X13689152
RE/MAX NIAGARA REALTY LTD, BROKERAGE

1/48
$589,900
47 days
2+1BD
2BA
3 Parking
700-1,100 sqft
MLS#: X13708592
REVEL Realty Inc., Brokerage

1/21
$565,000
219 days
3BD
2BA
3 Parking
700-1,100 sqft
MLS#: X12855558
ROYAL LEPAGE NRC REALTY